
Fire alarm drawing tool · SBF 110:8 · SBF 1021:3 · SBF 173:3 · SBF 502:1
Design the fire alarm with the regulations built in
Detectors, sounders, loops and zones according to SBF 110:8 – and the binder according to SBF 1021:3. Right in your browser.
Nothing to install. Works in Chrome, Edge, Firefox and Safari on computer and tablet.
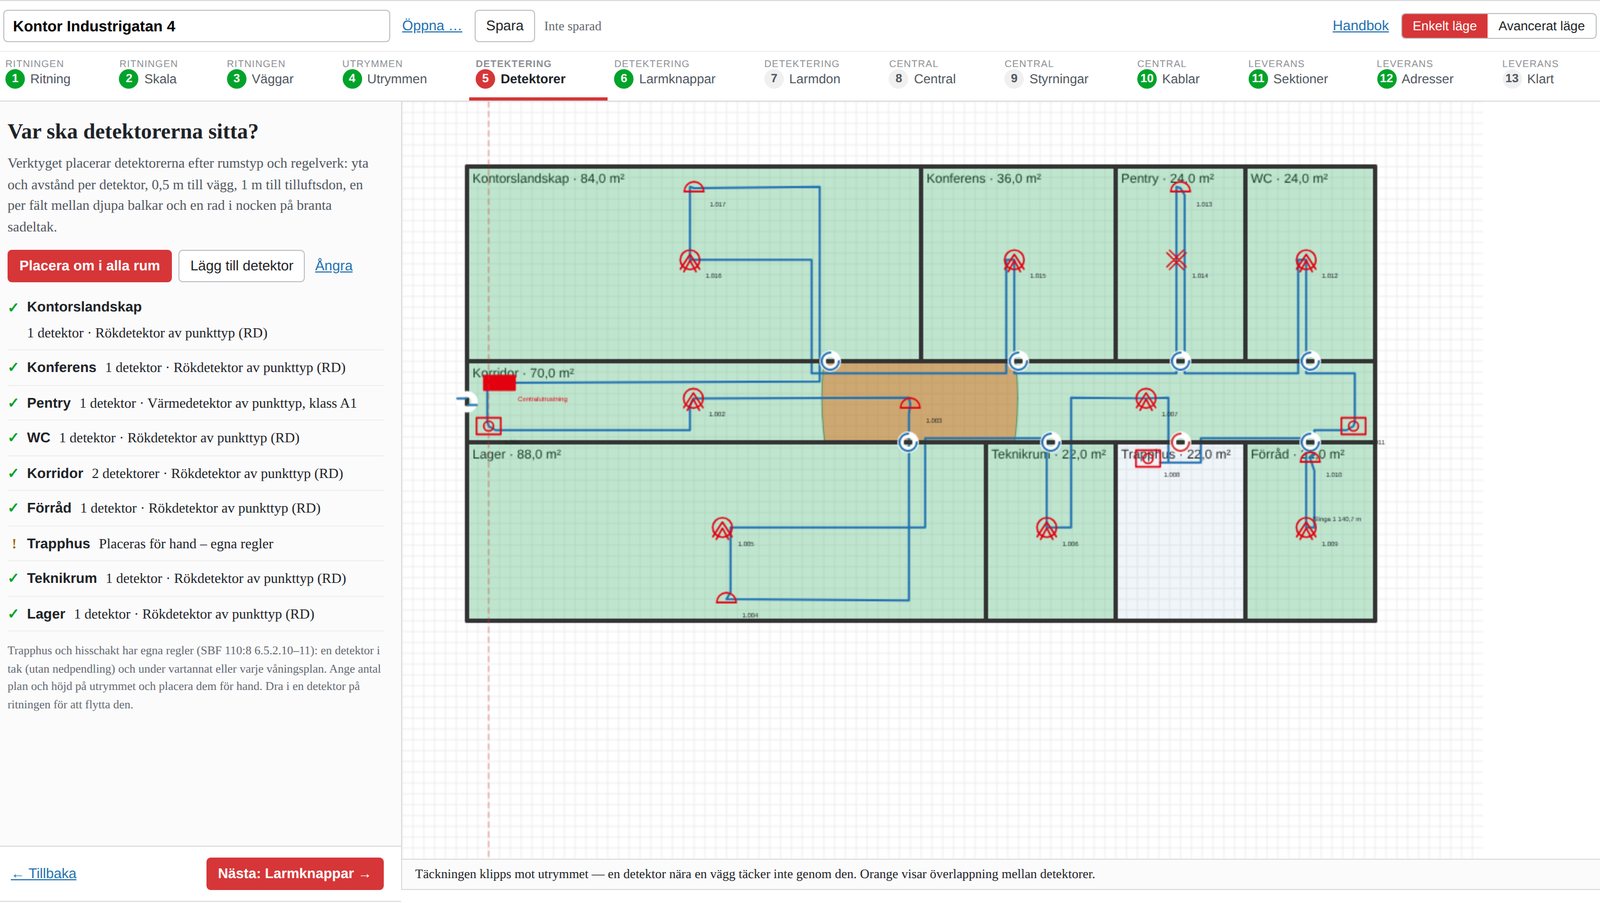
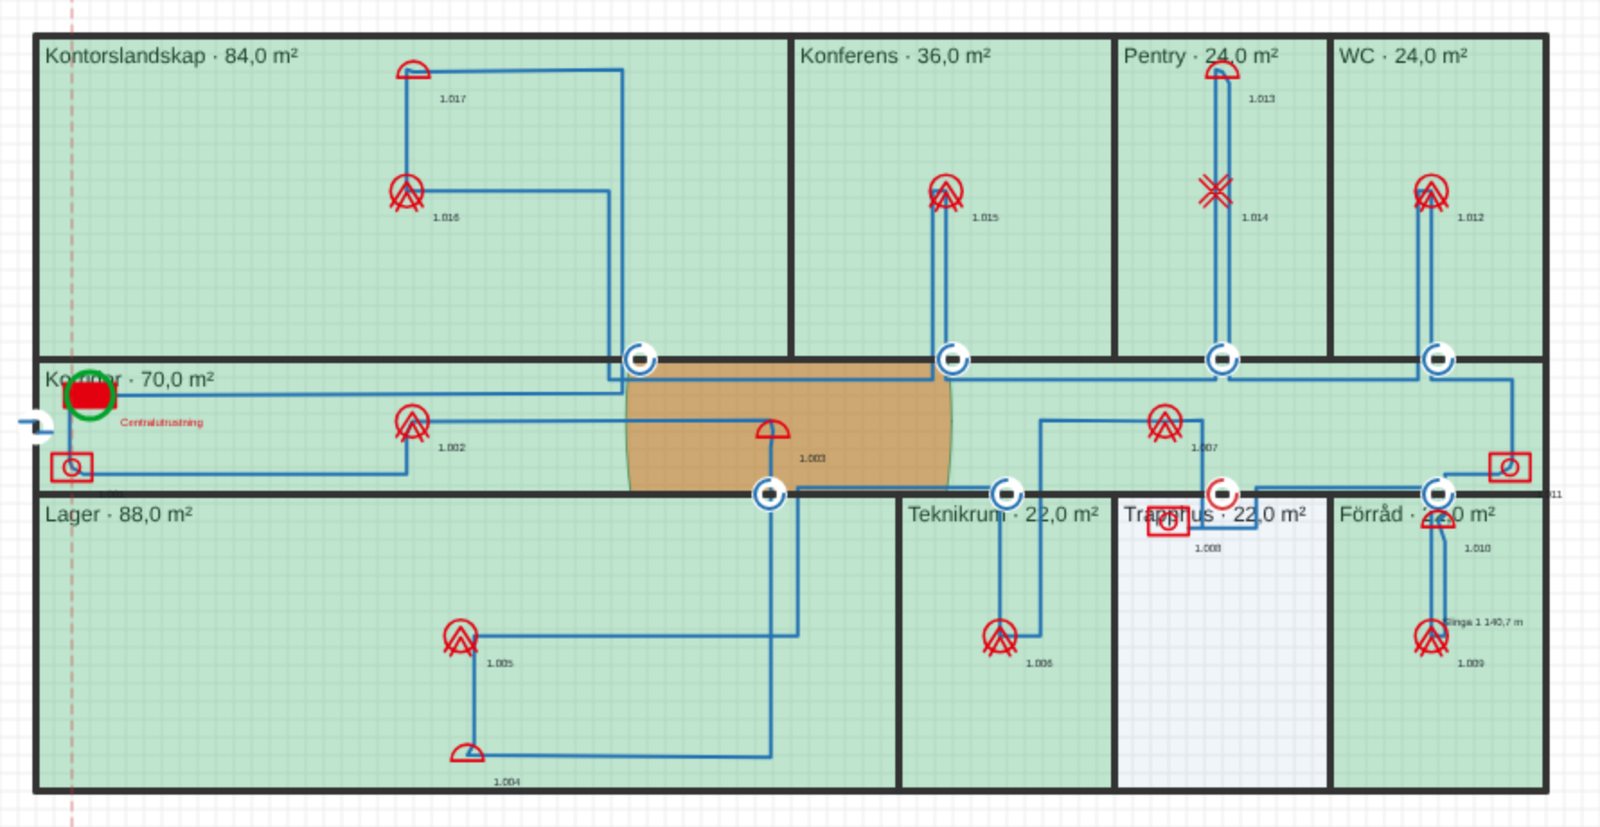
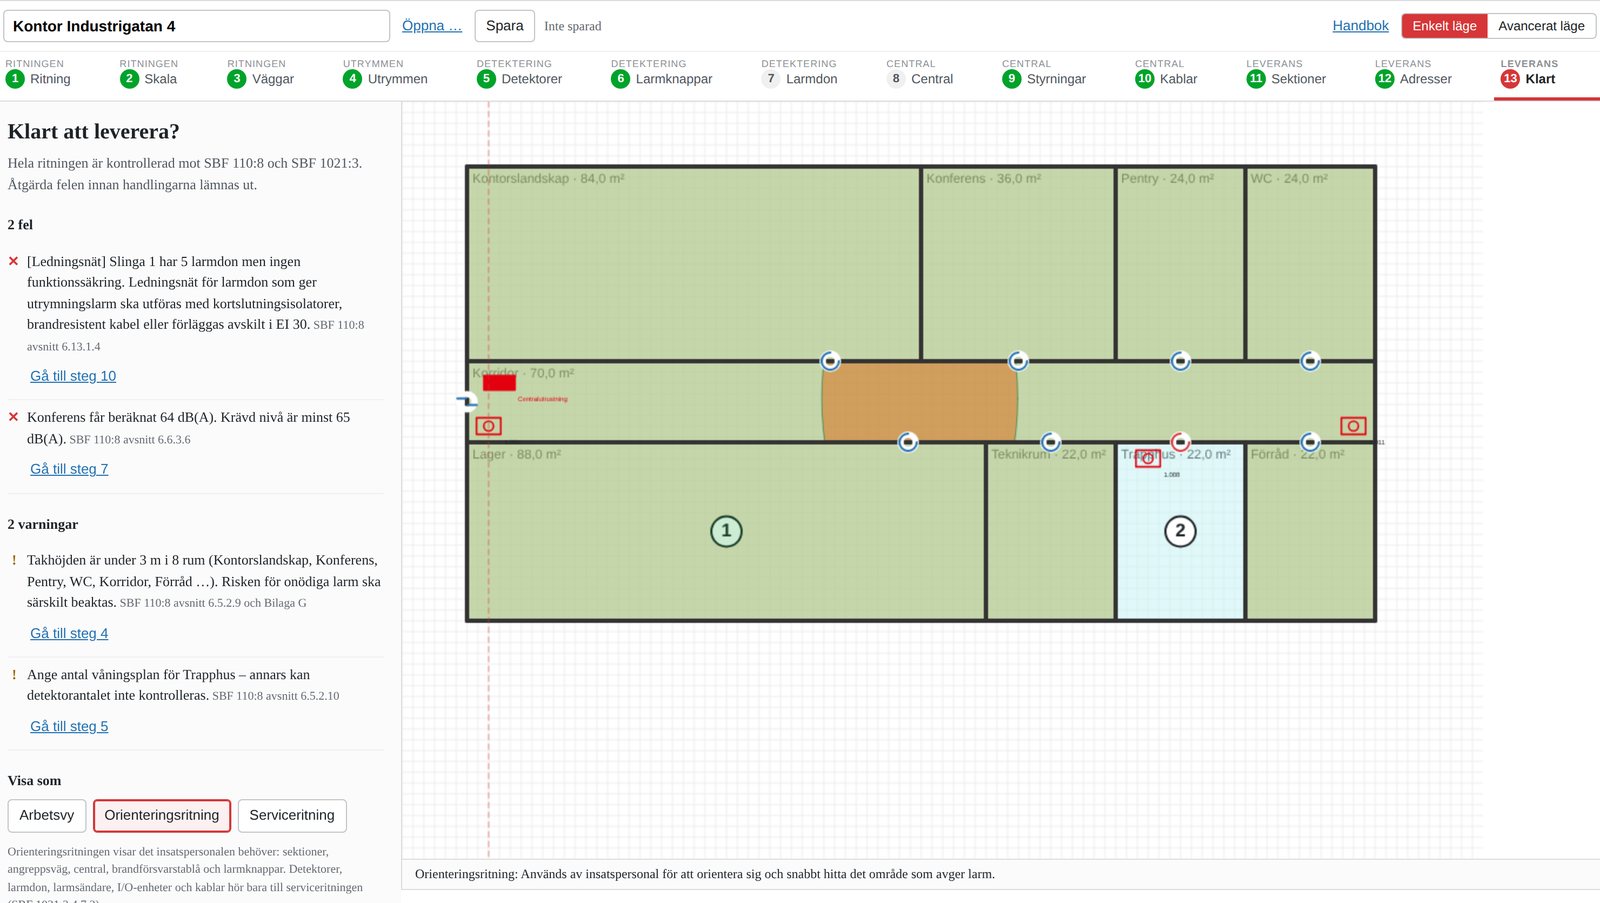
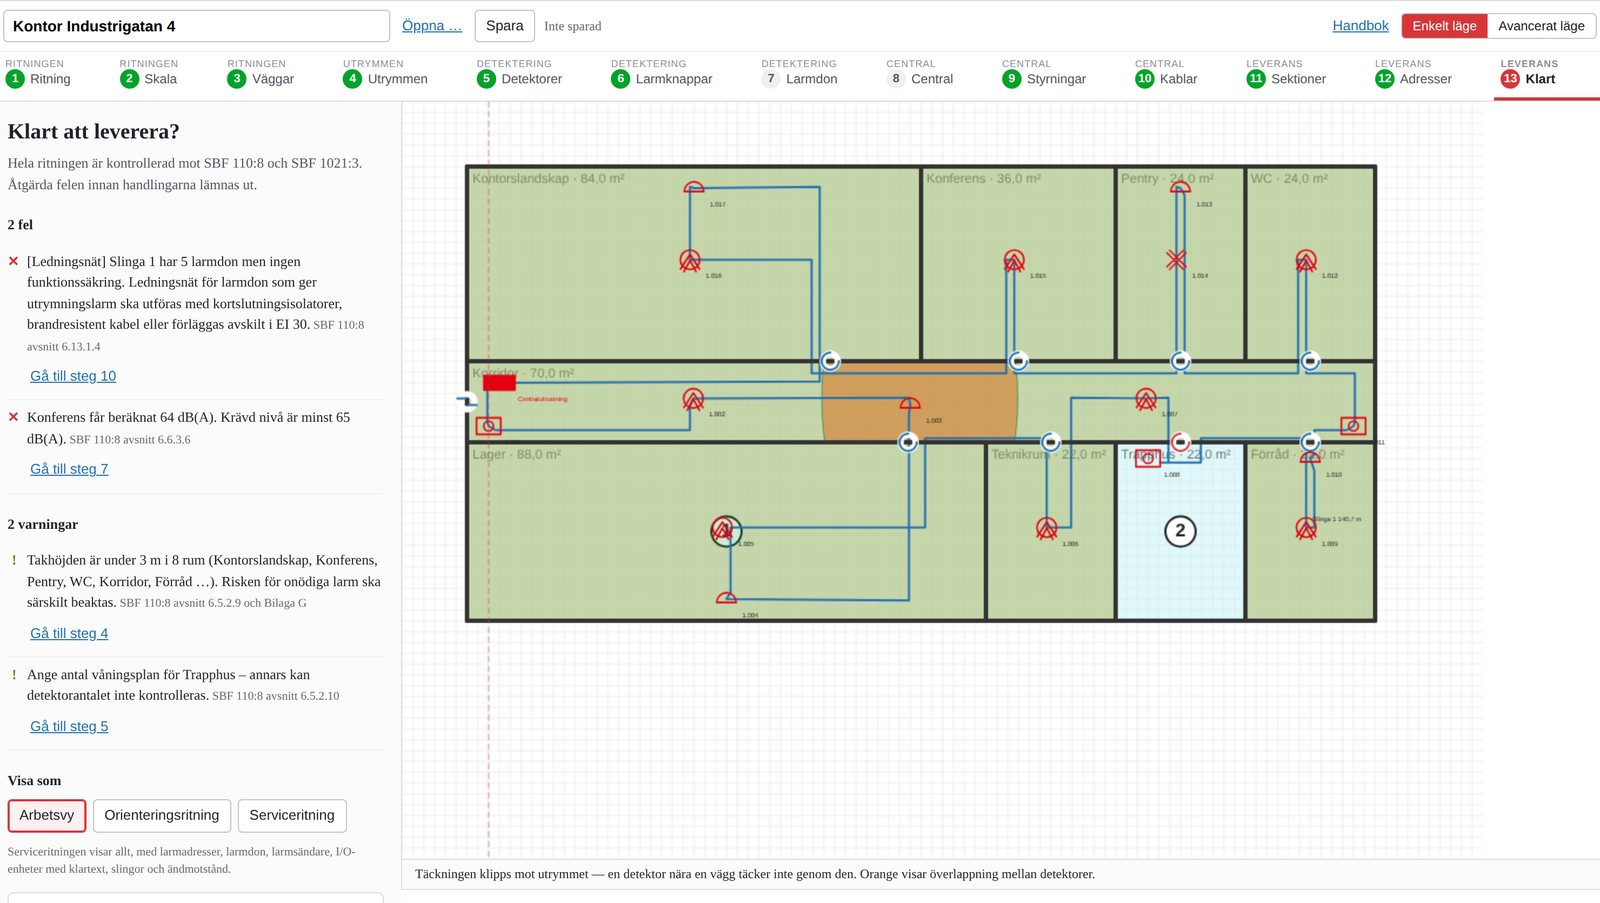
Upload the floor plan, let the AI draw the walls and specify what each room is used for. The tool places the detectors according to room type and ceiling height, calculates the sound level from the sounders, draws the loops, divides the zones and checks the whole installation against SBF 110:8 and SBF 1021:3 – with the section stated for each deviation.
What the tool does for you
- Requirements per room type19 room types, from offices and kitchens to stairwells and lift shafts, with the requirements and the source for each.
- Detectors according to SBF 110:8Placed automatically according to section 6.5 – with beams, sloping ceilings and the exceptions in 6.5.1.5 taken into account.
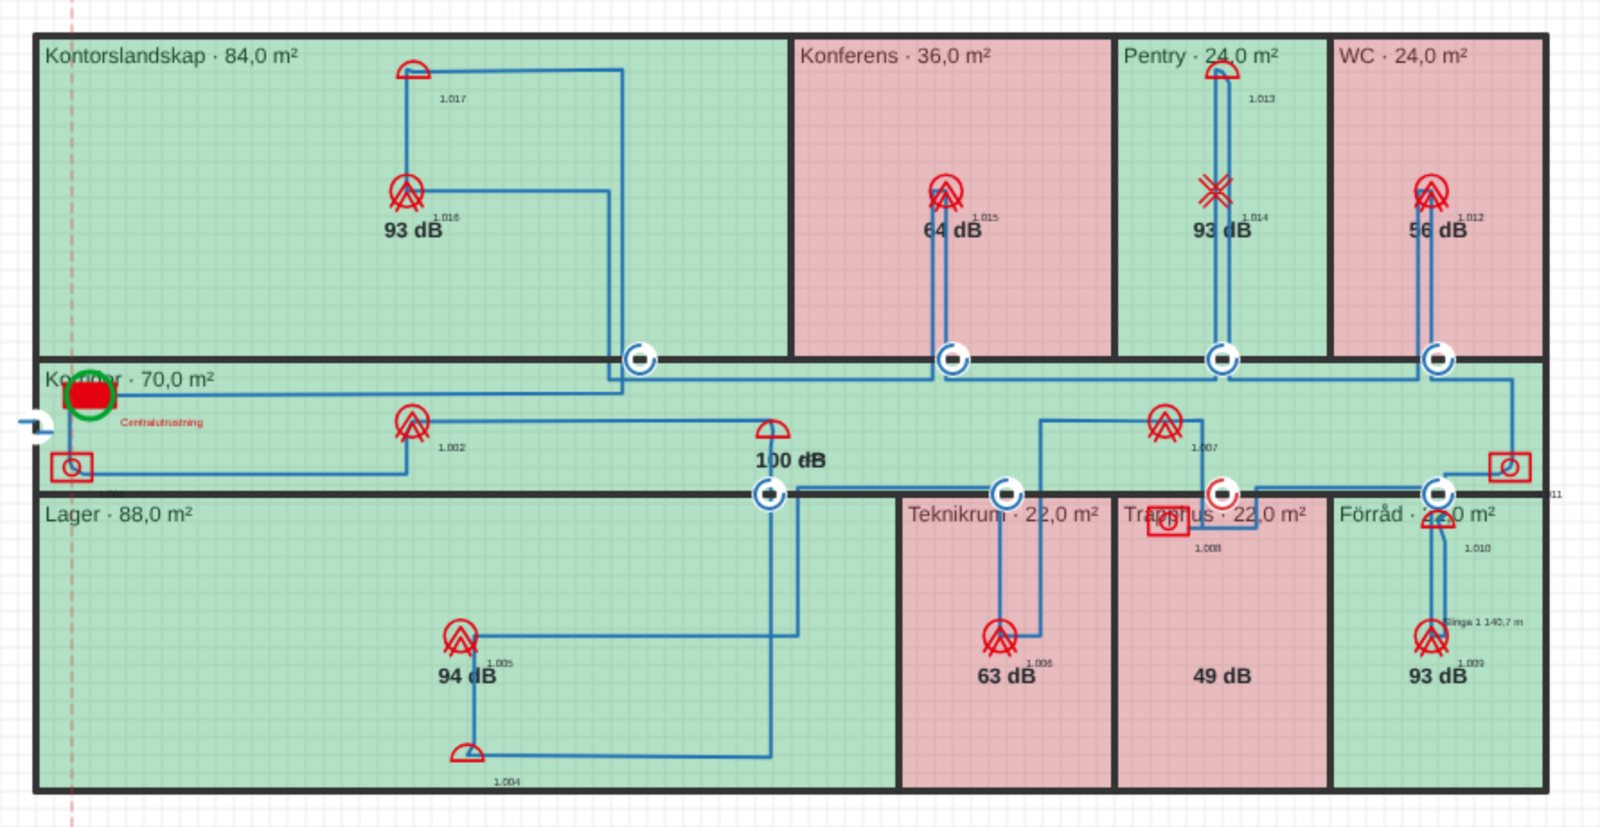
- Manual call points and soundersSuggested automatically: manual call points within 30 m walking distance, sounders until the sound level is sufficient in every room, red beacon at the entrance.
- Audibility in dB(A)The sound level from the sounders is calculated at several points per room, through the doors and around corners.
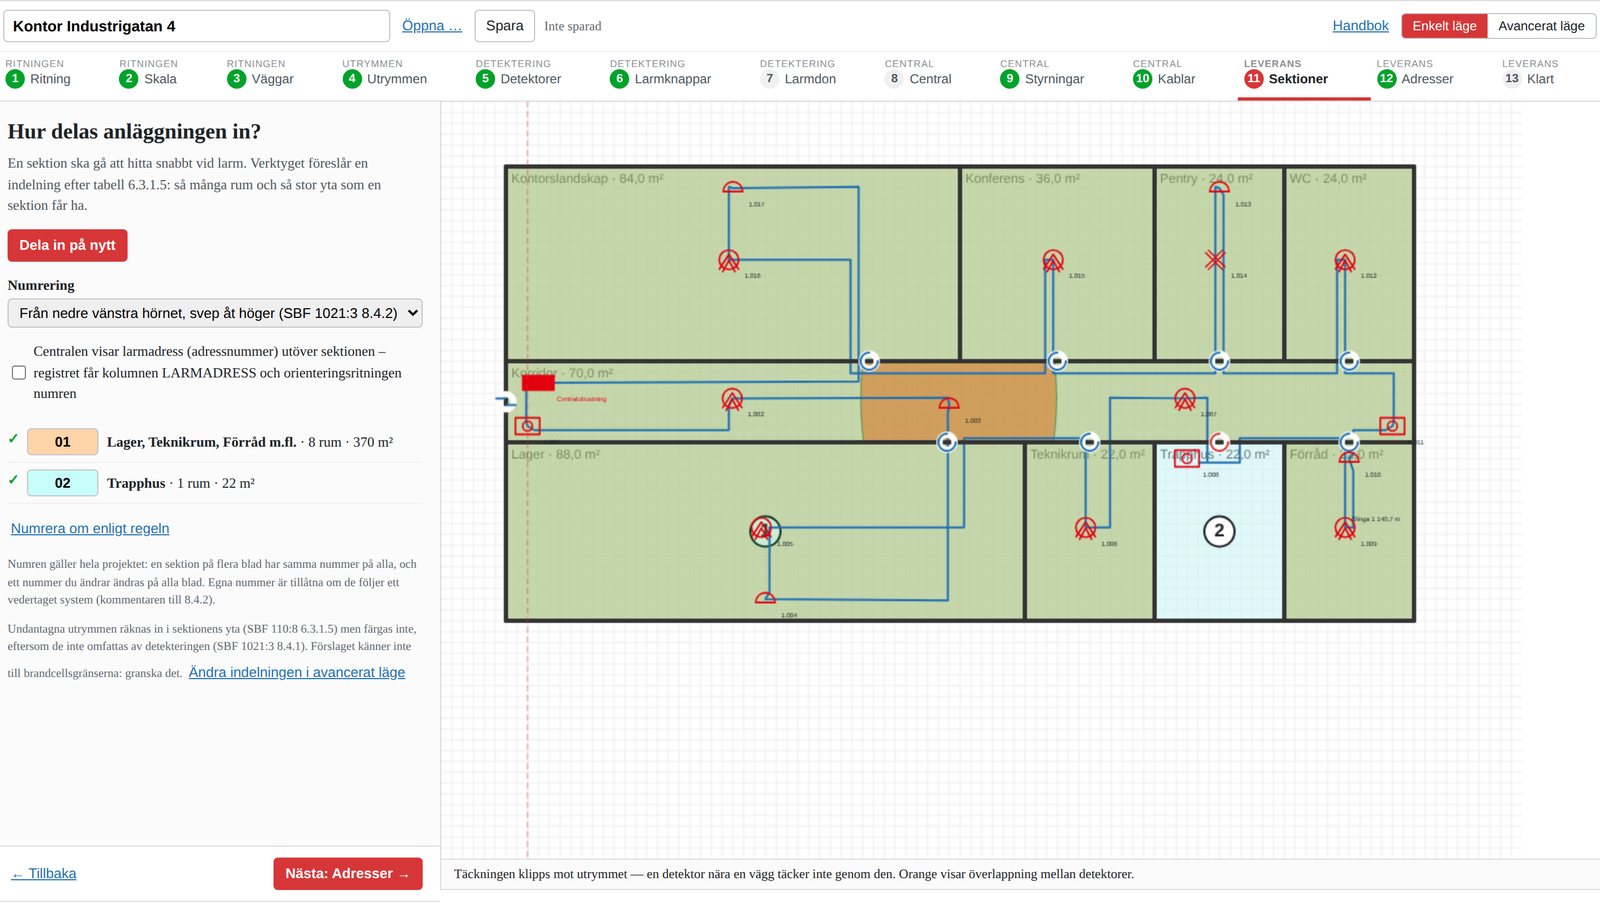
- Loops and zonesAddressable or conventional loops are routed through the doors, zones are suggested according to table 6.3.1.5 and the addresses are numbered.
- The binder and the design specificationOrientation and service drawing according to SBF 1021:3, design specification according to SBF 173:3, power calculation and documentation for the installer's certificate.
This is what it looks like
What the tool does not do
The tool checks the geometric minimum requirements for detector placement in SBF 110:8 and reports what BFS 2024:7 requires for the selected occupancy class. It does not replace design by an authorised fire alarm engineer according to SBF 1007 or the installation company's assessment according to SBF 1008, and it does not choose the detector type based on the occupancy and fire scenario.
The tool checks the geometric minimum requirements for detector placement in SBF 110:8 and reports what BFS 2024:7 requires for the selected occupancy class. It does not replace design by an authorised fire alarm engineer according to SBF 1007 or the installation company's assessment according to SBF 1008, and it does not choose the detector type based on the occupancy and fire scenario.
Would you like to see it on your own drawing?
Create an account and try it yourself, or book a demonstration and we will go through your installations.
More tools
- Camera drawing toolCameras on the floor plan with coverage, DORI, network and documents according to SS 455 12 01.
- Intruder alarm drawing toolDetector points, zones, alarm areas and terminals according to SSF 130 – and the annual inspection on your phone.
- Network installationOutlets, cable runs, switches and testing – the documents according to SS 455 12 01 from the same drawing.
- Camera signsSigns and information pages for video surveillance in line with the GDPR and IMY's requirements – with a QR code to the information.
- Surveillance registerLegitimate interest assessment, data protection impact assessment and register under the GDPR – per camera and installation.